
San Pedro de Alcántara · Marbella
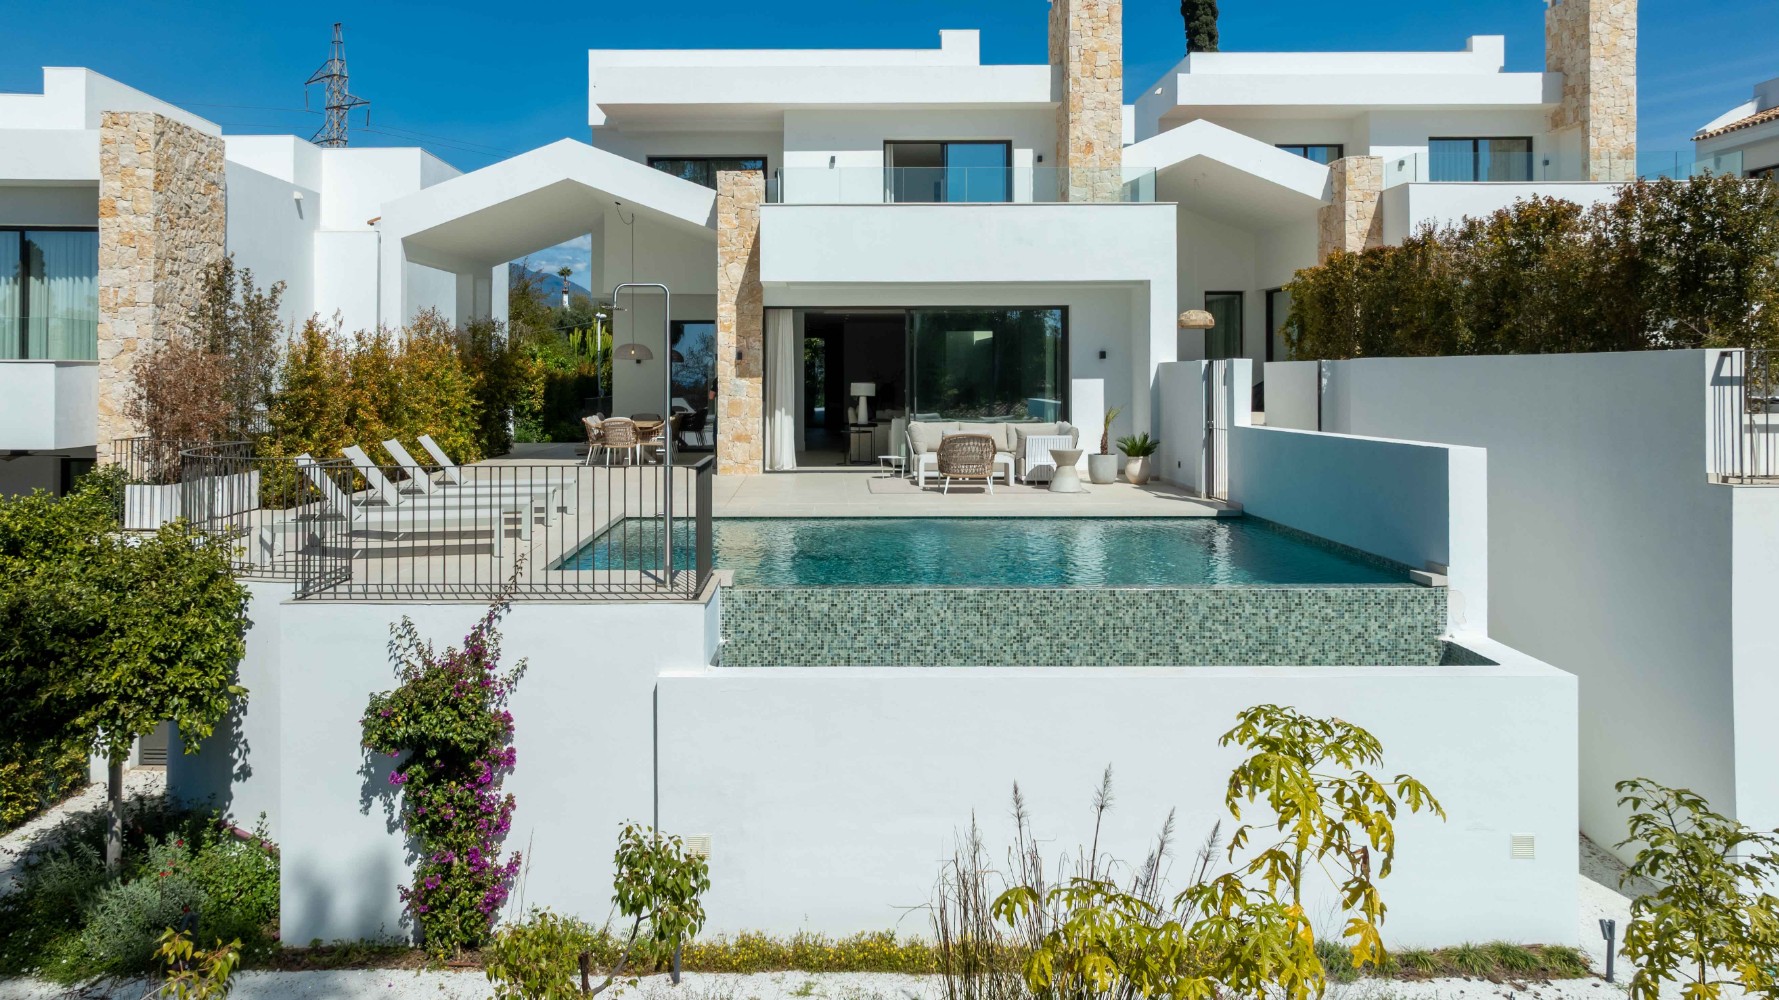
Contemporary 5-Bedroom Villa in San Pedro Alcántara
€3,695,000
Description
Located in a well-established residential area close to beaches, golf, shops, and schools, this contemporary villa combines modern architecture with natural stone elements. The property features 5 bedrooms, 4.5 bathrooms, 488 m² of built living space, 238 m² of terraces, and sits on a 526 m² plot.The main floor offers a cohesive, open-plan layout connecting a bright lounge with a fireplace to the dining area and a fully fitted kitchen with a central island. Large sliding doors open directly to the terrace, private pool, and jacuzzi, seamlessly blending indoor and outdoor living.The bedroom distribution provides a balanced layout for maximum privacy. The spacious primary suite features an en-suite bathroom and direct terrace access, while the remaining four bedrooms include integrated storage. Additional highlights include a flexible basement level, a utility room, storage areas, and garage space for 3 cars.
Gallery
39 photographsFacilities
Location
San Pedro de Alcántara · MarbellaDownloads
Send us your details and both PDFs unlock straight away.
Your details
Get in touch
Ask us anything about this property, or arrange a viewing in San Pedro de Alcántara · Marbella.